Page 1 of 1
Which way would you go?
Posted: Mon Jul 08, 2024 2:32 pm
by Sadlonelygit
Got a large (9.5m²) bit of floor tiling to do.
Which way do you think would be the better way to start?
Astride the door centres or either side?
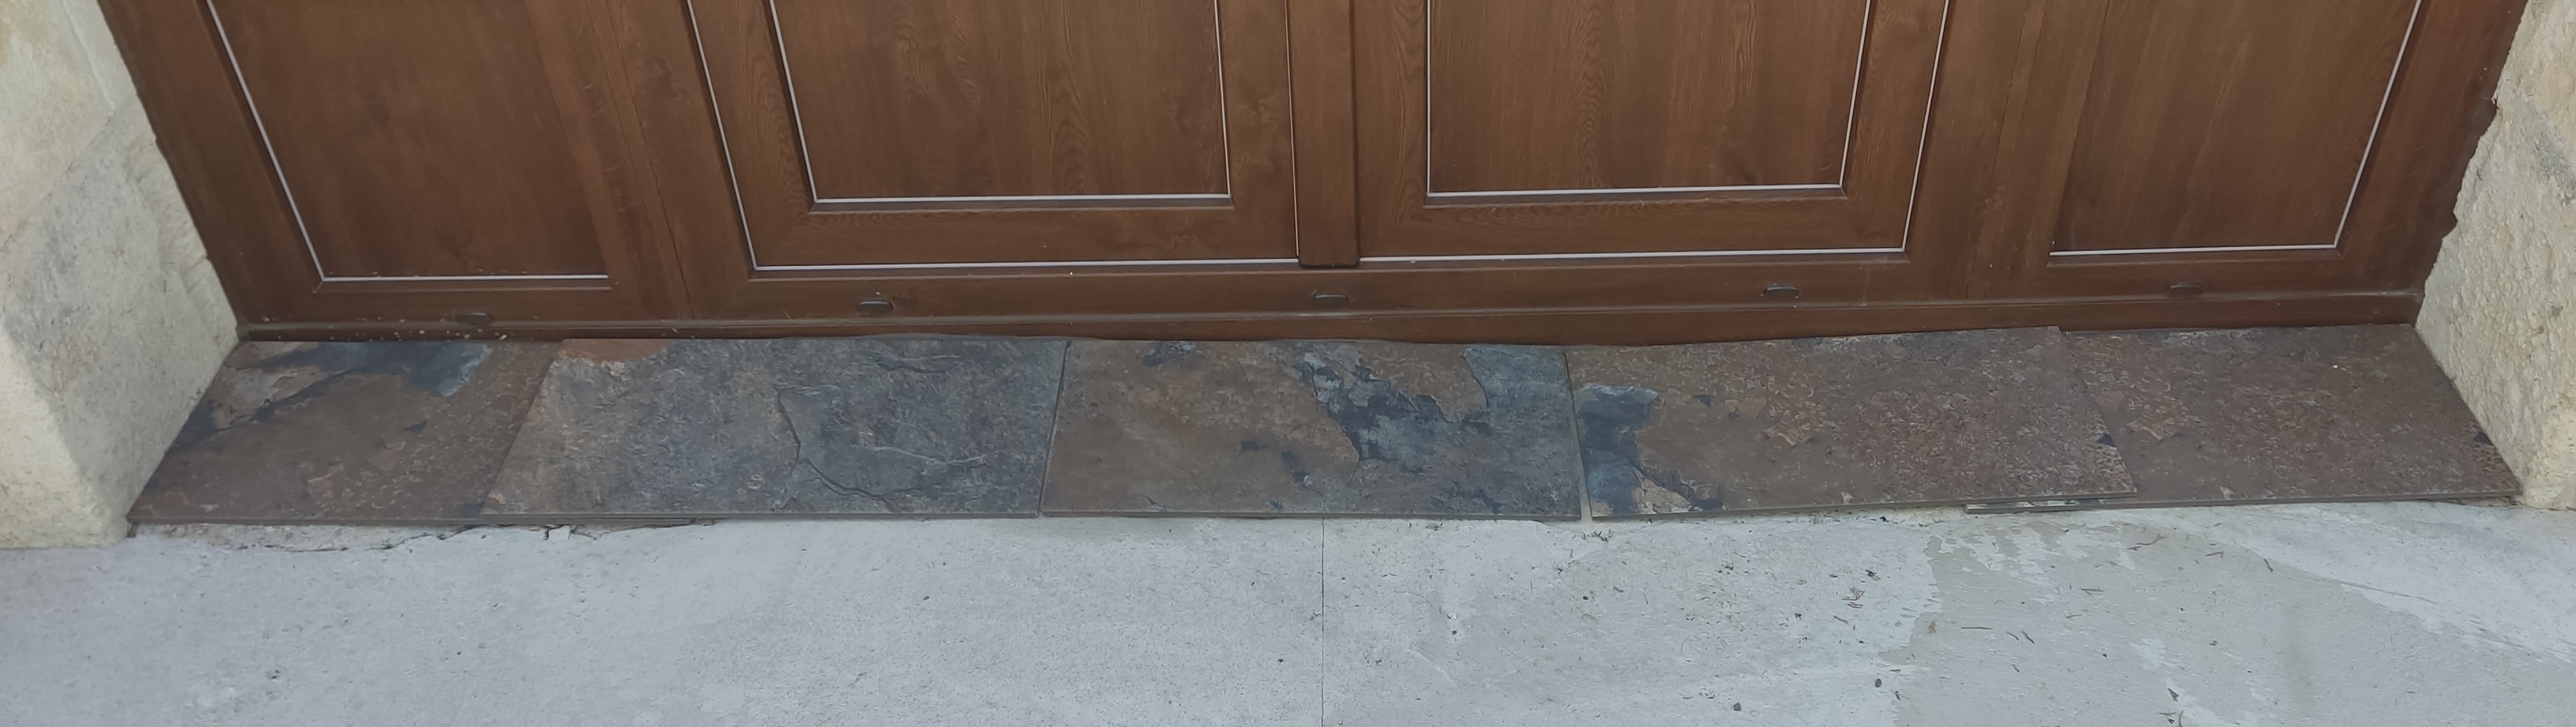
- IMG_20240708_152511.jpg (949.26 KiB) Viewed 1365 times

- IMG_20240708_152451.jpg (962.5 KiB) Viewed 1365 times
Yeah, I know it's not level too!
Re: Which way would you go?
Posted: Mon Jul 08, 2024 3:06 pm
by DefTrap
Personally I think door centres, but absolutely you will be the only one who notices or cares.
Re: Which way would you go?
Posted: Mon Jul 08, 2024 3:11 pm
by cheb
I'd go for the top one, the first tile centred on the centre line.
Are you laying them with straight or staggered joints?
Re: Which way would you go?
Posted: Mon Jul 08, 2024 3:30 pm
by Sadlonelygit
cheb wrote: Mon Jul 08, 2024 3:11 pm
I'd go for the top one, the first tile centred on the centre line.
Are you laying them with straight or staggered joints?
Staggered
Re: Which way would you go?
Posted: Mon Jul 08, 2024 3:31 pm
by Sadlonelygit
DefTrap wrote: Mon Jul 08, 2024 3:06 pm
Personally I think door centres, but absolutely you will be the only one who notices or cares.
not me my friend, not me!
Re: Which way would you go?
Posted: Mon Jul 08, 2024 3:37 pm
by Sadlonelygit
personally prefer bottom solution, as it's only 1 tile to be cut, and we only open 1 door to enter/exit, so would have a complete tile to step on, rather than a grouted joint.
The foreperson is out helping sick women, so will have to wait till her return for her opinion*
*the way SHE wants it done!
Re: Which way would you go?
Posted: Mon Jul 08, 2024 3:49 pm
by DefTrap
Sadlonelygit wrote: Mon Jul 08, 2024 3:31 pm
not me my friend, not me!

I live in the house of wonk-in-every-plane and every single diy job I do I have to consider "what would a professional do" (and I have asked, and the answer always seems to be "knock it down and start again"

) versus how do I make this work where none of the normal rules apply. All the questions you can't google for because nobody would purposely build a house where nothing is level or perpendicular or upright. Sometimes I think my diy skills have been permanently broken by having to come up with solutions for scenarios that should never happen.
Re: Which way would you go?
Posted: Mon Jul 08, 2024 4:09 pm
by cheb
Sadlonelygit wrote: Mon Jul 08, 2024 3:37 pm
personally prefer bottom solution, as it's only 1 tile to be cut, and we only open 1 door to enter/exit, so would have a complete tile to step on, rather than a grouted joint.
The foreperson is out helping sick women, so will have to wait till her return for her opinion*
*the way SHE wants it done!
If you're staggering the joints then I'd agree, a solid tile to step on to.
And get that opinion in writing.
Re: Which way would you go?
Posted: Mon Jul 08, 2024 5:03 pm
by Cousin Jack
DefTrap wrote: Mon Jul 08, 2024 3:49 pm
I live in the house of wonk-in-every-plane and every single diy job I do I have to consider "what would a professional do" (and I have asked, and the answer always seems to be "knock it down and start again"
) versus how do I make this work where none of the normal rules apply. All the questions you can't google for because nobody would purposely build a house where nothing is level or perpendicular or upright. Sometimes I think my diy skills have been permanently broken by having to come up with solutions for scenarios that should never happen.
IME most new (post about1970) are like that. I have compounded my problems with a wife with eyes better than most levels. Wife says "It's not straight". I whip out a small level and say "Yes it is". Wife insists I get the big level, and we agree it is about .01 of a bubble off.

Re: Which way would you go?
Posted: Mon Jul 08, 2024 6:59 pm
by Noggin
DefTrap wrote: Mon Jul 08, 2024 3:49 pm
Sadlonelygit wrote: Mon Jul 08, 2024 3:31 pm
not me my friend, not me!
I live in the house of wonk-in-every-plane and every single diy job I do I have to consider "what would a professional do" (and I have asked, and the answer always seems to be "knock it down and start again"
) versus how do I make this work where none of the normal rules apply. All the questions you can't google for because nobody would purposely build a house where nothing is level or perpendicular or upright. Sometimes I think my diy skills have been permanently broken by having to come up with solutions for scenarios that should never happen.
In my first season here I ran a chalet like that - absolutely NOTHING was straight in virtually any direction!

One of my little entertainments was to watch the guests going into the little breakfast room. There was a picture in there and the room was wooden, so in theory you could line up hte picture to the lines of the wood - but that so didn't work! But also there was something odd about the mount inside the frame, so nothing looked right. I used to look on as, on the first morning, almost every guest 'straightened' the picture

By the end of the week, fewer people would attempt it but the first few days were always worth a good laugh
Re: Which way would you go?
Posted: Mon Jul 08, 2024 7:29 pm
by wheelnut
The correct way is to start from the middle and work out. The easier way would be to start at one end and work to the other.
Re: Which way would you go?
Posted: Mon Jul 08, 2024 9:09 pm
by Sadlonelygit
wheelnut wrote: Mon Jul 08, 2024 7:29 pm
The correct way is to start from the middle and work out. The easier way would be to start at one end and work to the other.
Not sure if you're trying to be funny, but straddle it or butt up to it?
Re: Which way would you go?
Posted: Mon Jul 08, 2024 9:11 pm
by Silly Car
I’d go with the bottom option, that way you aren’t left with skinny infill tiles at the edges.
You should design your layout around the centre of the room to ensure decent sized cuts around the entire perimeter and ideally a whole tile in the centre of the doorway, but you should always start laying at the highest point of a floor.
The tile levelling wedge and spacer kits are great, although I don’t personally rate the screw/twist levelling system as I found the skewed the tiles as you tightened the screw.
Re: Which way would you go?
Posted: Mon Jul 08, 2024 9:34 pm
by Skub
Top definitely. Skinny strips at the edges look gash and may give bother working loose eventually.
Re: Which way would you go?
Posted: Mon Jul 08, 2024 10:39 pm
by Sadlonelygit
Silly Car wrote: Mon Jul 08, 2024 9:11 pm
You should design your layout around the centre of the room to ensure decent sized cuts around the entire perimeter and ideally a whole tile in the centre of the doorway, but you should always start laying at the highest point of a floor.
It's not a room, it's between the lane and the front door
Re: Which way would you go?
Posted: Wed Jul 10, 2024 3:42 pm
by ZRX61
How about a pic showing the entire area to be tiled?
Re: Which way would you go?
Posted: Wed Jul 10, 2024 4:08 pm
by Horse
Cousin Jack wrote: Mon Jul 08, 2024 5:03 pm
IME most new (post about1970) are like that.
Some of the new build snagging videos are awful.
Compilation:
Cousin Jack wrote: Mon Jul 08, 2024 5:03 pmwith eyes better than most levels. Wife says "It's not straight".
A mate had a conservatory built. Unusual design, with very tall thin panes.
Proudly, he showed me, but was watching my face as I looked admiringly. Until the point he asked "What?" as I noticed one of the horizontals wasn't

Re: Which way would you go?
Posted: Wed Jul 10, 2024 6:23 pm
by Mussels
I liked that video, makes me feel much better about my DIY.
Re: Which way would you go?
Posted: Thu Jul 11, 2024 1:36 pm
by Skub
Dude can talk...
He must be like a maggot and breathe through his stern tube.
Re: Which way would you go?
Posted: Thu Jul 11, 2024 3:11 pm
by Count Steer
Winklespanners and tuna melts.
